A wet room is the most demanding thing a bathroom can be. Done properly it is the calmest room in a house — no tray, no step, no enclosure, one continuous floor. Done carelessly it is water in the ceiling below. Almost everything depends on decisions made before a single tile is ordered.
The Fall Comes First
Water must reach the drain by gravity alone, which means a fall built into the floor of roughly 1:50 to 1:80 across the wet zone. This is formed in the substrate — with a pre-formed sloped former or a screed laid to falls — not created by the tiler with adhesive. A floor that relies on adhesive to make up level will fail, and the failure appears as standing water within months.
In upper-floor bathrooms of Kensington and Marylebone mansion flats, the depth available for that fall is often the constraint that decides the whole design. Establish it at survey stage.
Linear Drains Change the Tile Choice
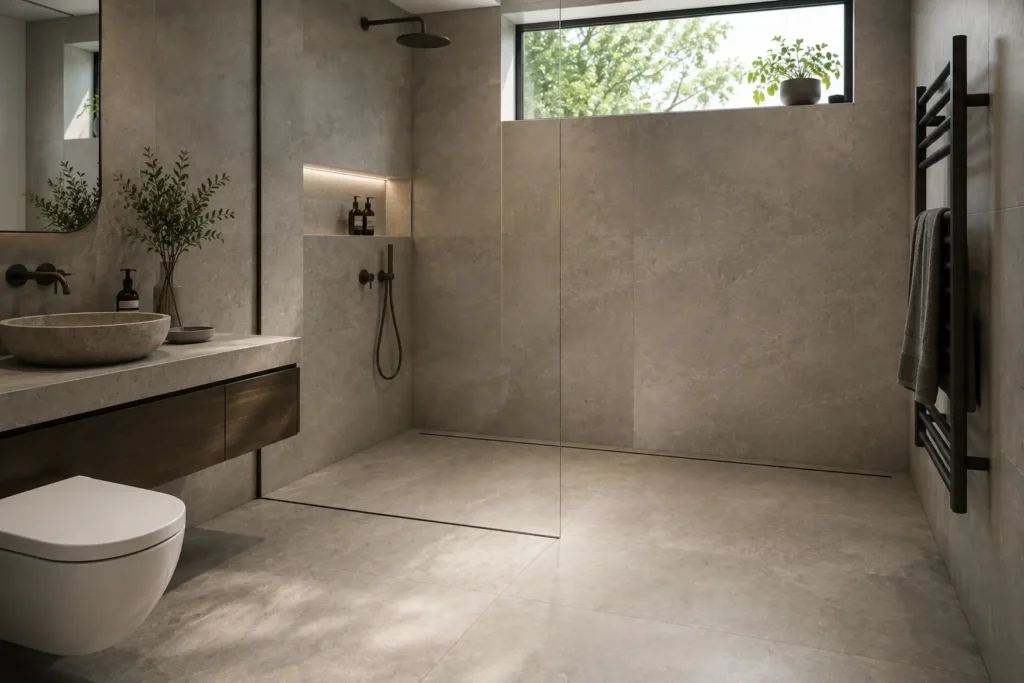
A central point drain requires the floor to fall from four directions, which forces small-format tiles or mosaic that can follow the compound slope. A linear drain set against a wall — or at the threshold of the wet zone — requires a fall in one direction only, which means large-format tiles can be used, cut in single planes. This is why linear drainage has become standard in premium specification: it is what allows a 600×1200mm stone-effect floor to run through a shower without a change of material.
Tanking Is Not Optional
The entire wet zone — floor, upstands and walls to at least 1.8 metres — must be waterproofed with a proprietary tanking system before tiling. Porcelain is impervious; grout and adhesive are not. In a flat above other flats, this is also where insurance and lease obligations sit, so ensure the system is documented and photographed before it is covered.
Choosing the Surface
Specify a minimum R11 rating, or Class B barefoot, for the wet floor. A matt or lightly structured face is correct; polished is not. And keep the wall material continuous with the floor where possible — fewer material changes mean fewer junctions to seal.
One further detail repays attention: where the wet zone meets the dry floor, a discreet upstand or a subtle change of fall keeps water where it belongs without a visible threshold. In a Belgravia principal bathroom where the whole floor is one material, this is what allows the room to look open while behaving like a shower. Bring your survey levels to the showroom and we will match tile format to the drainage strategy.