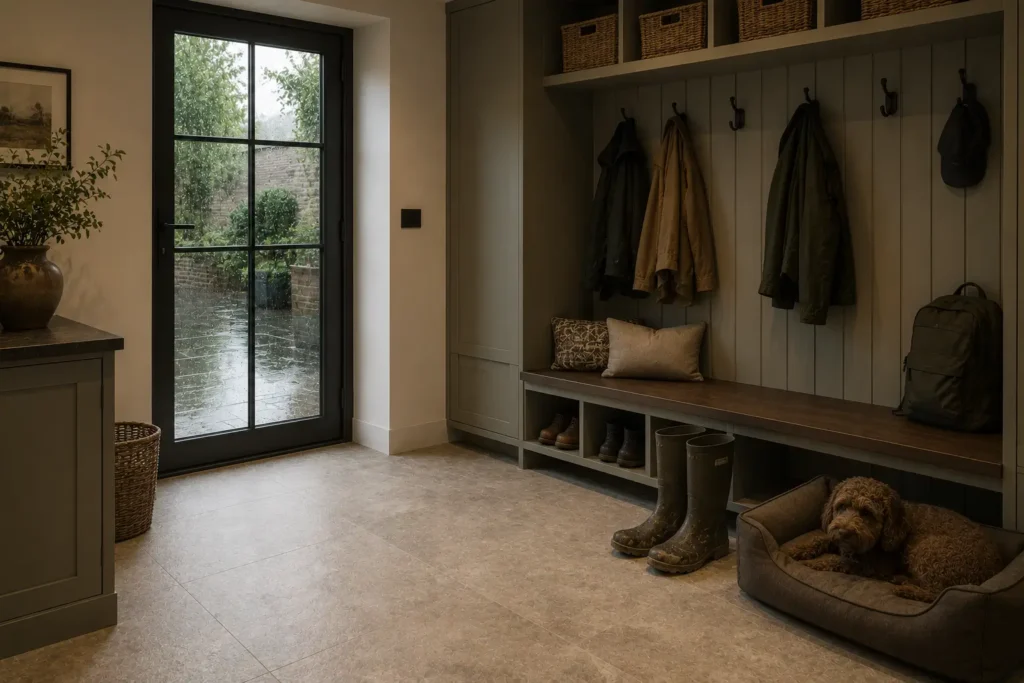
No room in a house is treated worse than the utility and boot room, and no room is specified with less thought. It absorbs wet coats, muddy dogs, garden tools, laundry, recycling and the entire overflow of family life — which makes it the room where a considered surface saves the most trouble.
Specify for the Worst Day
Choose the slip rating for a wet floor with a dog shaking itself dry, not for a tidy Tuesday. R11 is the sensible baseline; a lightly structured face gives grip without becoming difficult to mop. Porcelain’s impermeability matters here more than anywhere: detergent, mud, bleach, paint, oil from a bicycle chain — none of it penetrates, and none of it stains. In the boot rooms of Hampstead and Richmond family houses, this is the difference between a floor that ages and one that simply gets cleaned.
Tone and Pattern Do Real Work
Mid-tones with visible movement conceal daily use most effectively. This is one of the few rooms where a patterned or terrazzo-effect floor is straightforwardly practical: the design hides what a plain surface displays, and the room is small enough that the pattern never becomes tiring. A very pale utility floor will look immaculate in photographs and reproachful in life.
Practicalities Worth Planning
If space allows, a floor gully or a shallow shower point for washing dogs and boots earns its place — and requires the same fall and tanking discipline as any wet area. Coving the tile up the wall by 100 to 150mm behind appliances and beneath the bench protects the junction where water actually collects. Under a washing machine, a fully bedded floor matters: voids beneath a tile will eventually crack under vibration.
Storage detailing benefits from the same thinking. Tiling behind and beneath a bench, rather than stopping at the joinery line, means the room can be hosed down and future-proofs against any change of layout — worth doing in a Richmond or Wimbledon family house where the boot room is reconfigured every few years.
Continuity With the Kitchen
In most London houses the boot room adjoins the kitchen and is seen from it. Using the same collection in a higher slip rating — many ranges offer matt and structured versions of one face — keeps the sightline continuous while acknowledging that the two rooms do different work. It is a small move that makes a plan feel designed rather than assembled.
Ask us for the structured variants of any collection you are considering for the kitchen.