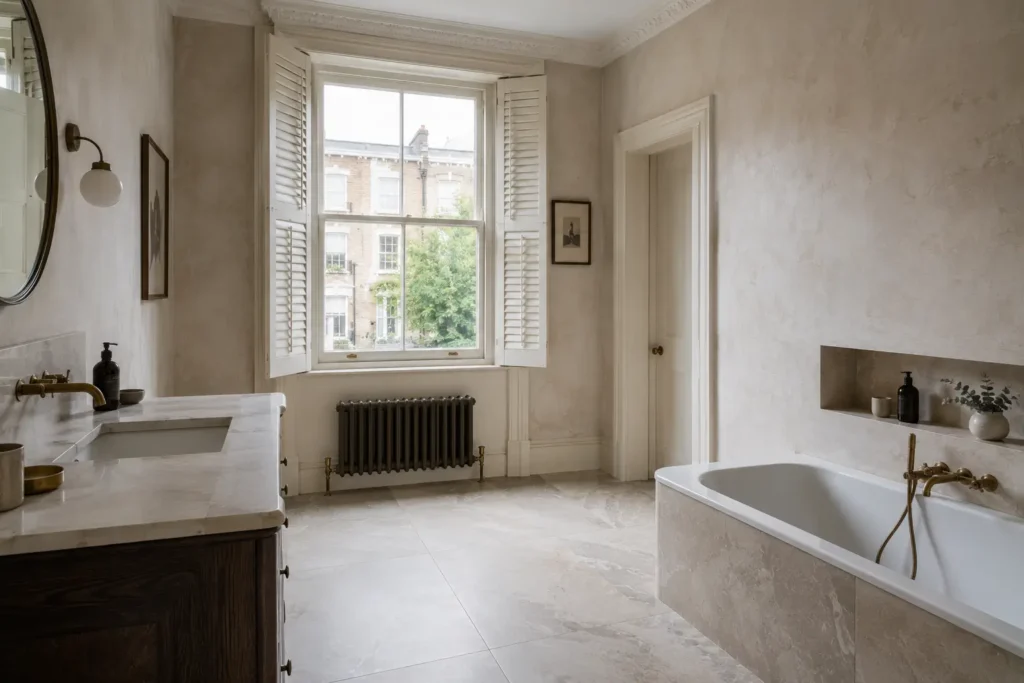
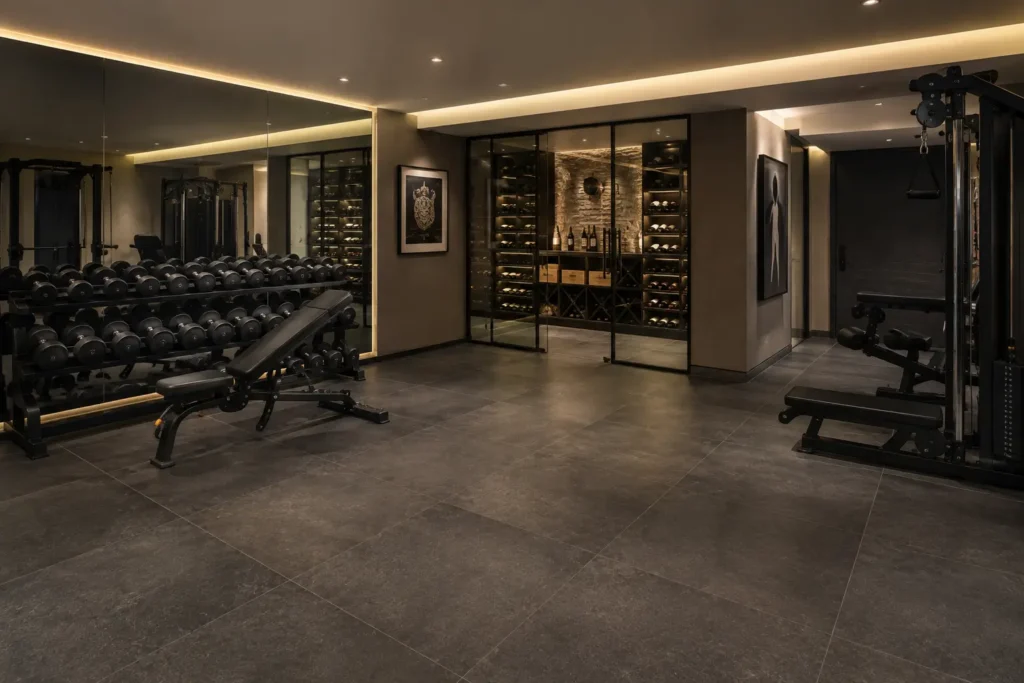
Most London housing stock above ground floor sits on suspended timber. Tiling onto it is entirely possible and routinely done badly — cracked tiles and failed grout lines two years after completion are almost always a substrate story rather than a material one.
Deflection Is the Governing Problem
Timber floors move. They deflect under load, expand and contract with humidity, and settle over decades. Porcelain does none of these things, so any movement transmitted from the joists arrives at the tile as stress. The industry benchmark is that deflection should not exceed span over 360 under design load — and in a Victorian house in Fulham or Islington with original joists at generous centres, that figure is frequently not met without intervention.
The remedies are structural: sistering the existing joists, adding noggins between them, or in some cases reducing the effective span. This is work for a builder or engineer at first fix, and it is cheaper than a failed floor.
Overboarding: The Standard Route
The conventional preparation is a plywood or tile-backer overlay. Specify a minimum 18mm exterior-grade plywood or a proprietary tile backer board, screwed at close centres — typically 200mm — across the whole floor, with joints staggered and a small gap left at the perimeter for expansion. Do not tile directly onto floorboards: individual boards move independently, and no adhesive bridges that.
Build-up matters in a refurbishment. Overboarding plus adhesive plus tile can add 30mm or more, which affects door heights, thresholds and skirtings. Slim porcelain formats are one way to recover some of it, and should be considered at design stage rather than discovered at installation.
Decoupling Membranes
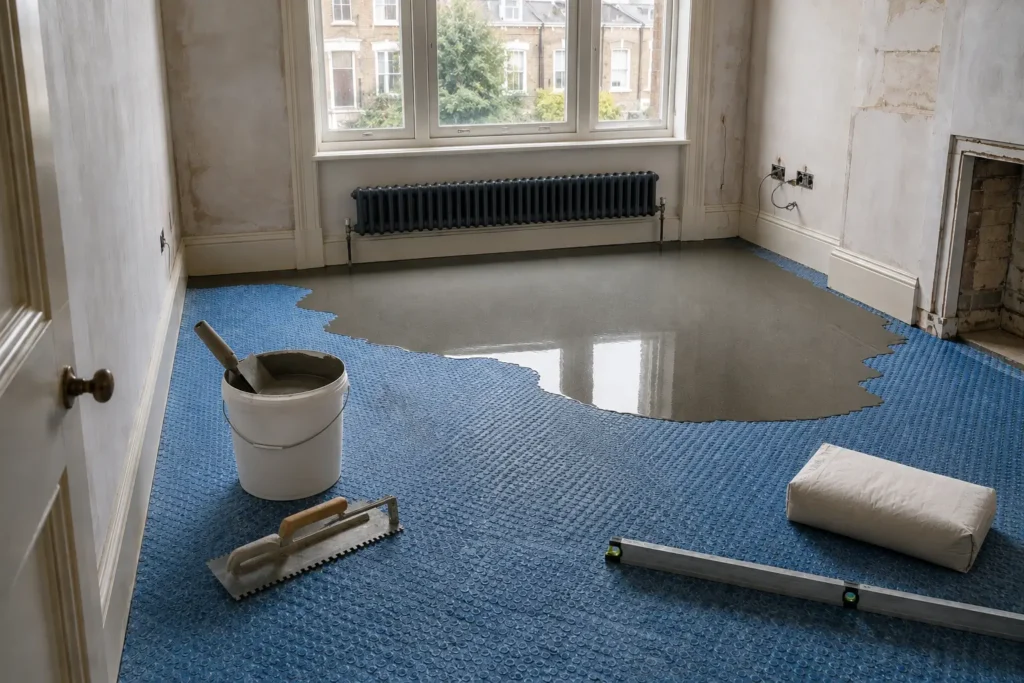
An uncoupling membrane laid between substrate and tile absorbs lateral movement so the timber can move without cracking the porcelain. On a suspended floor it is not an optional refinement — it is the single most effective insurance available, and it also provides a degree of waterproofing on a bathroom floor. Many systems double as underfloor heating carriers, which resolves two requirements in one layer.
Format and Realistic Expectations
The larger the tile, the less tolerant it is of substrate movement and unevenness. On a well-stiffened, overboarded and decoupled floor, formats up to 600 × 1200mm are viable. On a marginal floor, a smaller format with slightly wider joints will survive where a slab will not. Where an upper-floor bathroom in a Marylebone or Kensington mansion flat cannot be stiffened, be honest about the constraint and specify accordingly.
Acoustics deserve a mention on upper floors. A tiled bathroom above a bedroom transmits impact sound more readily than a carpeted one, and in a converted flat this can become a neighbour conversation. An acoustic decoupling layer beneath the tile addresses it, adds only a few millimetres, and is far easier to install now than to retrofit.
Tell us what the substrate is when you enquire — it changes which collections we would recommend.