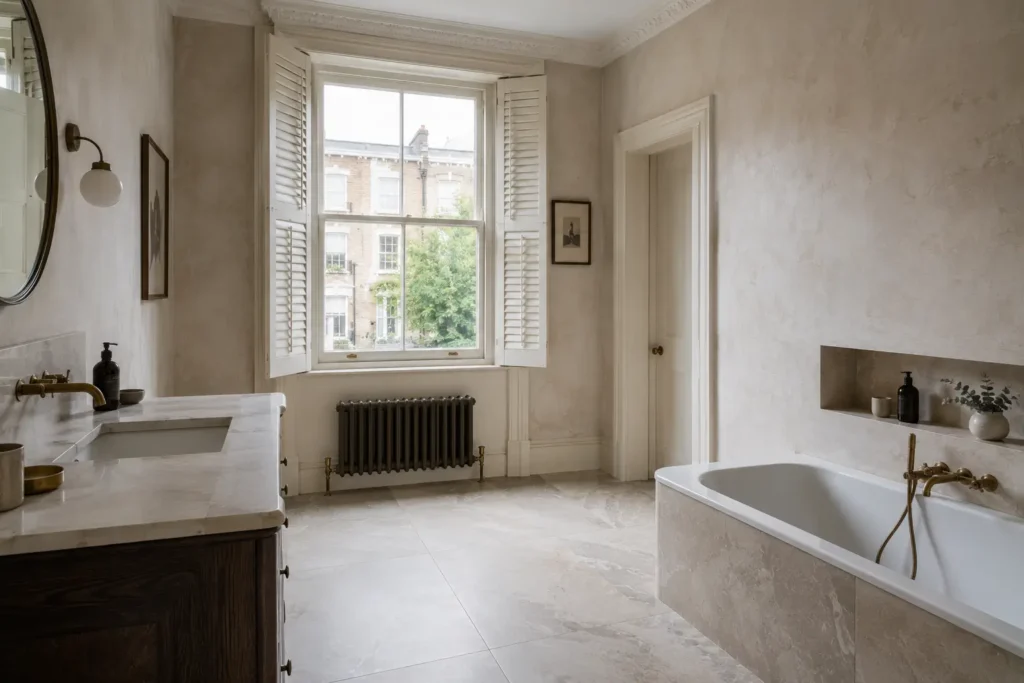
The island is the object every contemporary kitchen is arranged around, and the one piece of joinery seen from all four sides. It is also where porcelain does something no other surface material manages as cleanly: a single graphic running across the top and down to the floor, with no visible junction.
The Waterfall Return
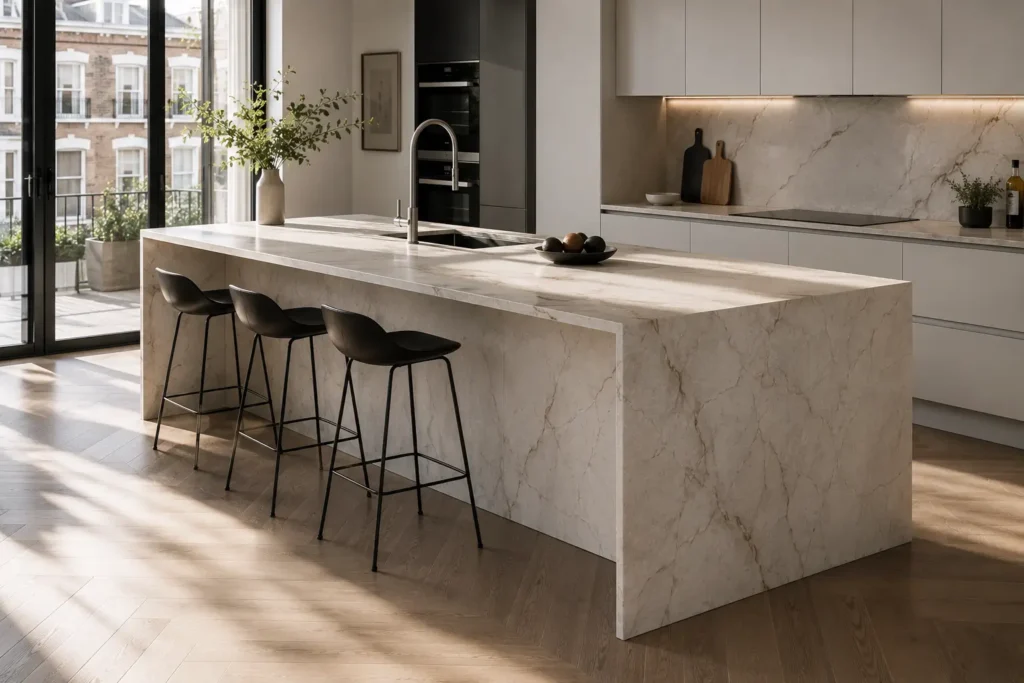
A waterfall edge folds the worktop down the side of the island to meet the floor. In porcelain it is achieved with a mitred joint at the corner — both pieces cut at 45 degrees so the printed faces meet without an edge showing. Executed properly, and with the veining continued across the mitre, the island reads as a single carved block. Executed carelessly, the corner announces itself and the illusion collapses.
Vein continuation is the detail worth insisting on. Ask the fabricator to plan the cut so the graphic flows over the corner and down, rather than restarting arbitrarily. It costs slightly more material and transforms the result — the difference is most visible in Chelsea and Belgravia kitchens where the island sits in open sightline from the reception room.
Edge Thickness Sets the Character
Porcelain slabs are typically 12mm, built up by mitring to any apparent thickness. A 20mm profile is contemporary and light, and suits handleless joinery. Forty millimetres reads as substantial stone and anchors a larger island. Sixty to eighty is deliberately monumental and works in a large Notting Hill or Hampstead kitchen where the island is genuinely the room’s principal object. Thicker is not better — it is simply louder, and the choice should follow the ceiling height and the scale of the room.
Overhangs and Seating
For seating, allow 300mm of overhang as a comfortable minimum and 350mm where the island will be used for working as well as eating. Porcelain is strong but not infinitely so: unsupported overhangs beyond about 250mm require concealed steel flat bar or brackets set into the carcass. This is a joinery decision that must be made before the worktop is templated, not after.
Allow 600mm of width per seat, and check knee space against the carcass — a beautifully specified overhang is useless if the cabinet returns block the stools.
Hobs, Sinks and Cut-Outs
Undermounted sinks and flush-fitted hobs suit porcelain because the material takes a precise machined cut-out with a clean polished reveal. All cut-outs are machined off site, so appliance specifications must be final before templating. Radius the internal corners of every cut-out rather than cutting them square — sharp internal corners concentrate stress and are the most common cause of a cracked worktop years later.
Consider how the island is lit. A pendant run directly above a polished or lappato slab will reflect in it, and the reflection is part of what the surface is for; over a matt face the same fitting simply lights the worktop. Decide which effect is wanted before the finish is chosen, since the two decisions are inseparable.
Bring your island dimensions and appliance schedule to the showroom and we will work through edge profiles and vein layout with you.