The side return extension is the defining London renovation, from Clapham to Queen’s Park. Its success rests on one thing more than any other: whether the new space reads as part of the house or as something bolted onto the back of it. The floor decides that, and the junction between old and new is where it is won or lost.
Levels Are the First Conversation
The original ground floor is usually suspended timber; the extension is a new concrete slab. They will not naturally meet at the same finished level, and the difference must be resolved in the build-up rather than at the surface. Establish the target finished floor level across both zones at design stage, then work backwards through tile thickness, adhesive, screed, insulation and structure. A step discovered at second fix becomes a permanent feature of the house.
Where levels genuinely cannot be reconciled, a single generous step reads as intentional. A 20mm ramp does not.
One Material Through Both
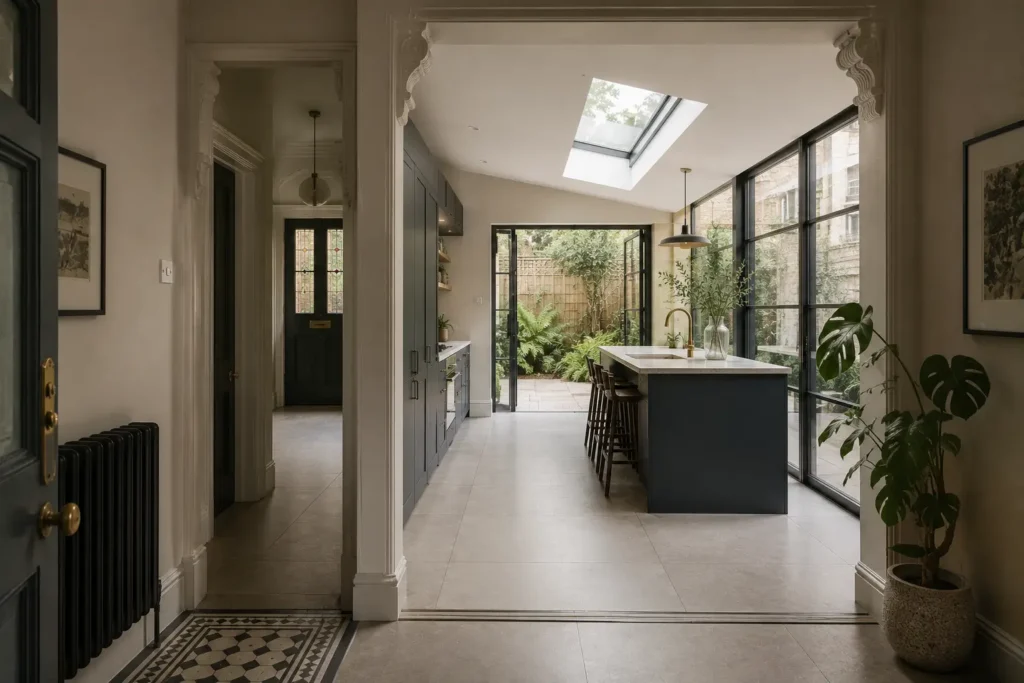
The single most effective decision is to run the same floor from the original hallway or reception through into the extension. It makes the new volume read as an enlargement rather than an addition, and it removes the threshold detail that so often disappoints. Porcelain suits this particularly well because it performs identically over timber-derived substrates and over a heated slab, which almost no other material does.
Where the original floor is a feature worth keeping — original boards in a Notting Hill reception, encaustic tiles in a hallway — the alternative is a deliberate change at a doorway, aligned with the closed door line so only one material is seen from each room.
Movement Joints at the Junction
Old structure and new structure move differently. A movement joint is required exactly where they meet, carried up through the tile and filled with colour-matched flexible sealant rather than grout. This is not optional and it is not a compromise: without it, the tile line at the junction will crack, usually within the first heating season. Discuss it with the tiler before the layout is set so the joint falls on a tile line rather than through the middle of a slab.
Light, Tone and the Glazed Rear
Extensions are usually heavily glazed, with roof lights and bifold or sliding doors. That produces far more light at the rear than at the front, and a single tone will read differently at each end of the space. Choose a mid-tone that copes with both, view samples at the darkest point rather than the brightest, and consider carrying the same material outside in 20mm to extend the sightline into the garden.
Plan for solar gain as well as light. A south-facing glazed rear extension in Clapham or Balham can reach uncomfortable temperatures, and a dark floor absorbs and re-radiates that heat through the evening. A mid-tone or pale surface with good thermal mass moderates the swing, and works with the underfloor heating rather than against it.
Bring your extension drawings and existing floor build-up and we will work through levels and thresholds with you.