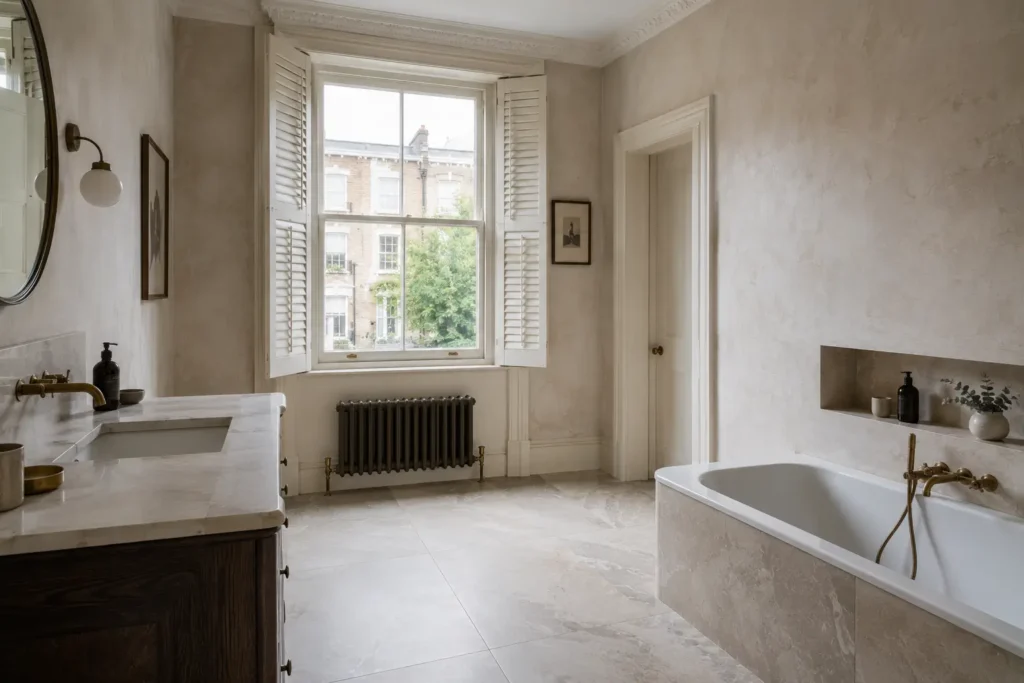
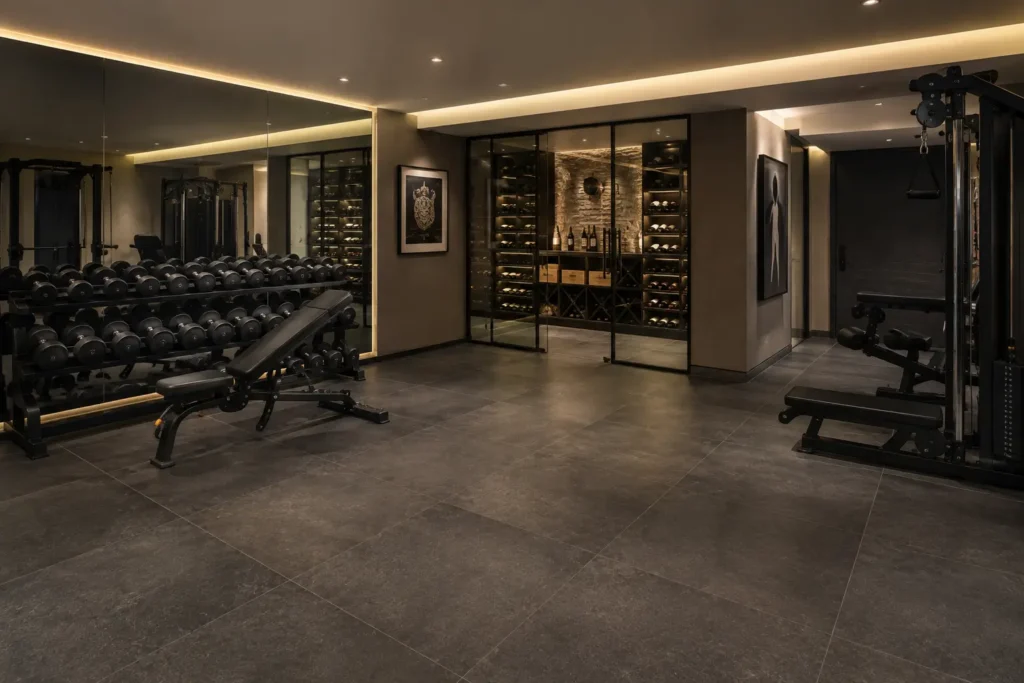
Slabs and tiles are frequently the same material, from the same collection, with the same face. What differs is scale — and scale changes cost, installation, risk and result to an extent that makes this the most consequential format decision in a project.
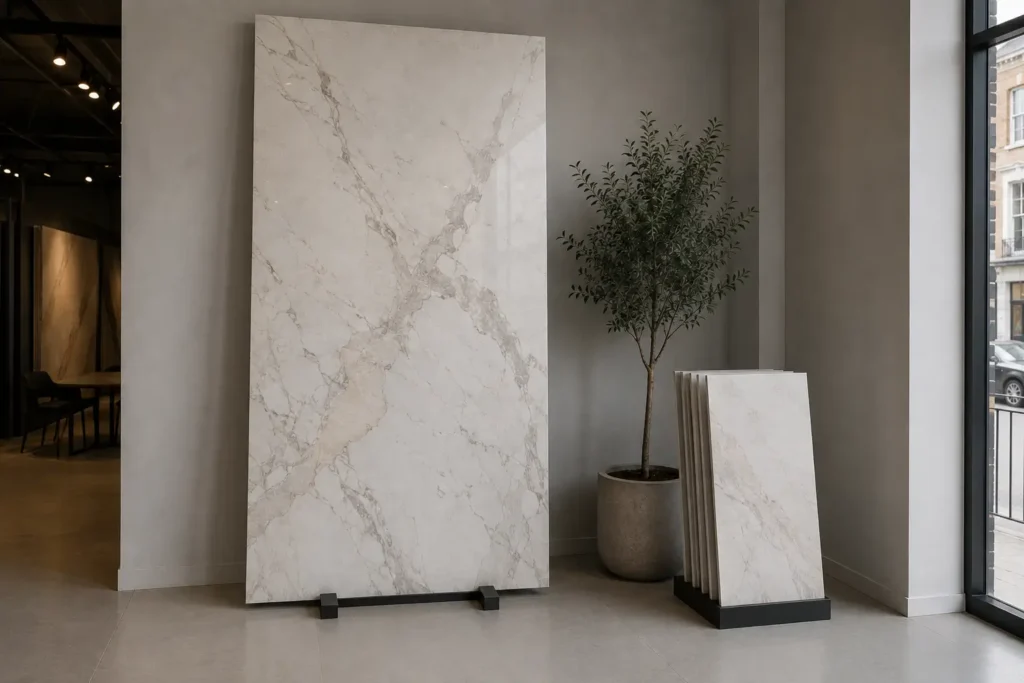
What a Slab Buys You
A porcelain slab at 1600 × 3200mm covers just over five square metres in one piece. On a shower wall, a fireplace, a bathroom feature wall or an island, it removes joints entirely — and joints are what identify a surface as tiled. It also permits bookmatching, vein continuation around mitred corners, and a worktop that runs the length of a Belgravia kitchen island without interruption. Where the objective is for a surface to read as solid stone, only a slab achieves it.
What It Costs Beyond the Material
Slabs demand specialist handling. They require frames, suction lifters, two or more fitters, and often a fabricator working off site with bridge saws and CNC equipment. Access is a genuine constraint: a 3.2-metre slab cannot be carried up a narrow Georgian staircase in Marylebone, and craned or hoisted access has its own cost and consent implications. Breakage risk sits with the installer, but the programme risk sits with the project.
Expect installation costs to be a multiple of standard tiling per square metre. On a small feature area this is immaterial; across a whole floor it is a substantial line.
Where Tile Formats Serve Better
Across large floors, 600 × 1200mm and 1200 × 1200mm formats give most of the visual continuity at a fraction of the installed cost and with far lower risk. In rooms with many penetrations, awkward returns or difficult access, a tile format is simply the more sensible engineering. And in period properties where nothing is square, smaller formats absorb the irregularity that a slab would expose.
The Hybrid Specification
The most efficient approach in most residential projects is to mix deliberately: slabs where they are seen closely and read as material — the island, the bathroom feature wall, the fireplace, the vanity — and tile formats from the same collection everywhere else. The graphic matches, the room is continuous, and the budget goes where it is visible. This is how most well-resourced projects in Chelsea and Notting Hill are actually specified.
One caution on mixing: confirm that the slab and tile formats of a collection come from the same production technology and, ideally, the same batch. Some ranges are printed slightly differently at the two scales, and a slab wall meeting a tiled floor in a marginally different tone is more noticeable than either would be alone. We hold both formats of most collections. Ask us to price the hybrid approach against a full slab specification — the comparison is usually decisive.