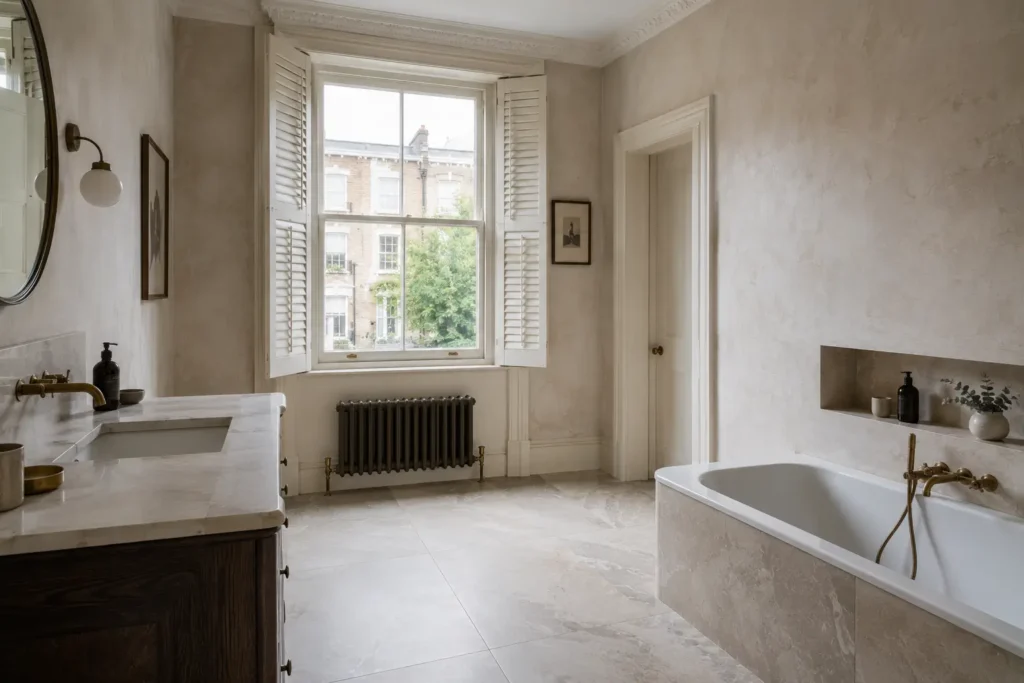
Nothing in a Victorian or Georgian house is square. Walls lean, floors fall, corners open and close, and a room measured at one end is a different room at the other. Large-format porcelain is unforgiving of all of this — which does not mean it cannot be used, only that the sequence of decisions changes.
Survey Before Selecting
Measure the room at three heights and both diagonals before choosing a format. A room in a Kensington or Holland Park terrace that is 40mm out of square across four metres will show it mercilessly in a stack-bond layout of 1200mm tiles, where the cut against the wall tapers visibly. The same room in a 600mm format with a running bond disguises it entirely. The tile should follow the survey, not the other way round.
Walls: Level, Dot-and-Dab or Render
Original lath and plaster is rarely flat and often not sound enough to carry the weight of porcelain. The usual solutions are to overboard with moisture-resistant board on a levelled framework, or to render and float the wall to a true plane before tiling. Both consume floor area — worth knowing in a small bathroom where every 25mm matters.
Where original features must be retained, plan the interface early. A tiled wall meeting an original cornice or architrave needs a deliberate detail — a shadow gap, a stop bead, or the tiling terminating below the feature — rather than an improvised scribe on the day.
Setting Out Around What Matters
In a period room, symmetry with the architecture beats symmetry with the walls. Centre the layout on the chimney breast, the window or the doorway — the elements the eye actually reads — and let the discrepancy fall in the least visible corner. A floor centred on a Chelsea drawing room’s fireplace will look correct even where the walls are not, because the brain checks the tile against the feature, not against the plaster.
When Smaller Formats Are the Better Specification
There is no loss of quality in choosing a smaller tile for a difficult room. Small formats, herringbone and mosaic all absorb irregularity through their joints, and in period interiors they frequently sit better with the architecture in any case. A honed stone-effect in 300 × 600mm, laid to a considered pattern, will outperform a slab that fights the building — and cost less to install.
Allow more time than a modern building would need. Levelling, scribing to irregular features and adjusting the setting out as the room reveals itself all take longer, and a tiler pricing a period bathroom at new-build rates is either inexperienced or about to cut corners. The programme, not the material, is usually what makes these rooms expensive.
Bring photographs and rough dimensions of the room as it is, not as it should be, and we will recommend formats accordingly.