Specifying surfaces for a single house is a design exercise. Specifying across twelve apartments, or across a phased development, is a logistics exercise with a design component. The material decisions that work beautifully in a private commission are frequently the wrong ones at scale, and the reasons are worth setting out plainly.
Batch Consistency Across Units and Phases
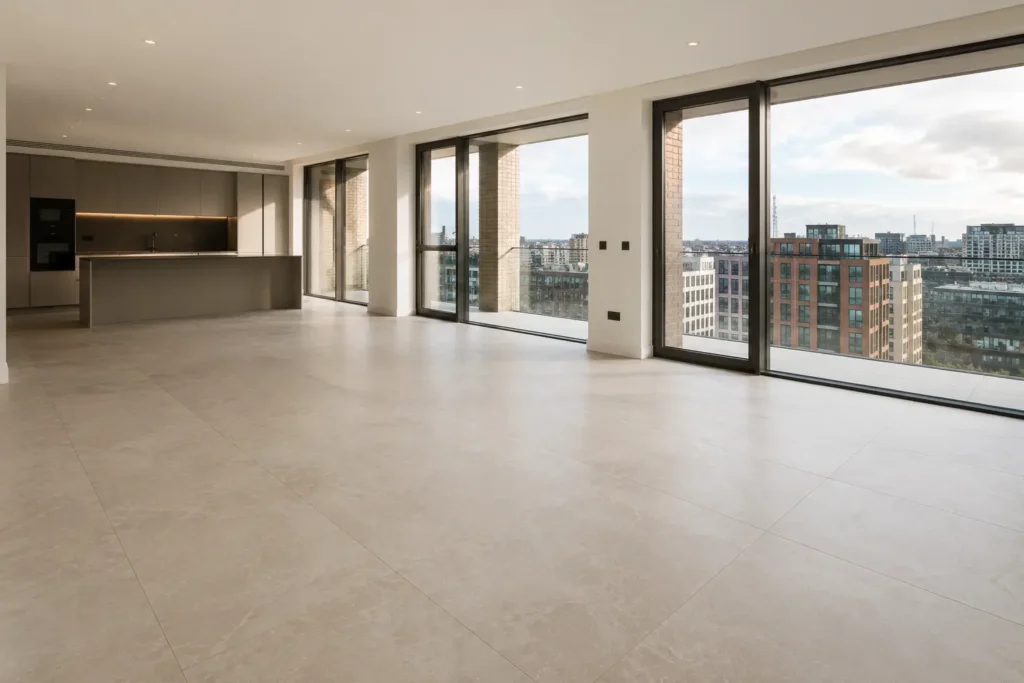
The defining risk in multi-unit work is shade variation between production runs. A collection specified in phase one may be supplied from a different batch in phase two, and the difference — imperceptible in a sample, obvious in a show apartment against a neighbouring unit — becomes a snagging item that cannot be resolved without replacement. The remedy is to order the full project quantity in one batch and store it, or to secure a written batch reservation from the mill at the outset. On a development in Nine Elms or Canary Wharf running eighteen months, this decision is worth more than any negotiated discount.
Supply Continuity and Collection Lifespan
Collections are discontinued. A range specified at planning stage may be withdrawn before the final phase completes, and remedial stock for future defects will not exist. Ask directly how long a collection has been in production and whether it is scheduled for revision — established ranges from mature Italian and Spanish mills carry far lower obsolescence risk than a range launched at the most recent Bologna or Valencia fair. Then hold a defects allowance in storage: two to three per cent of the project quantity, retained for the warranty period.
Specification Tiers and Where Money Should Go
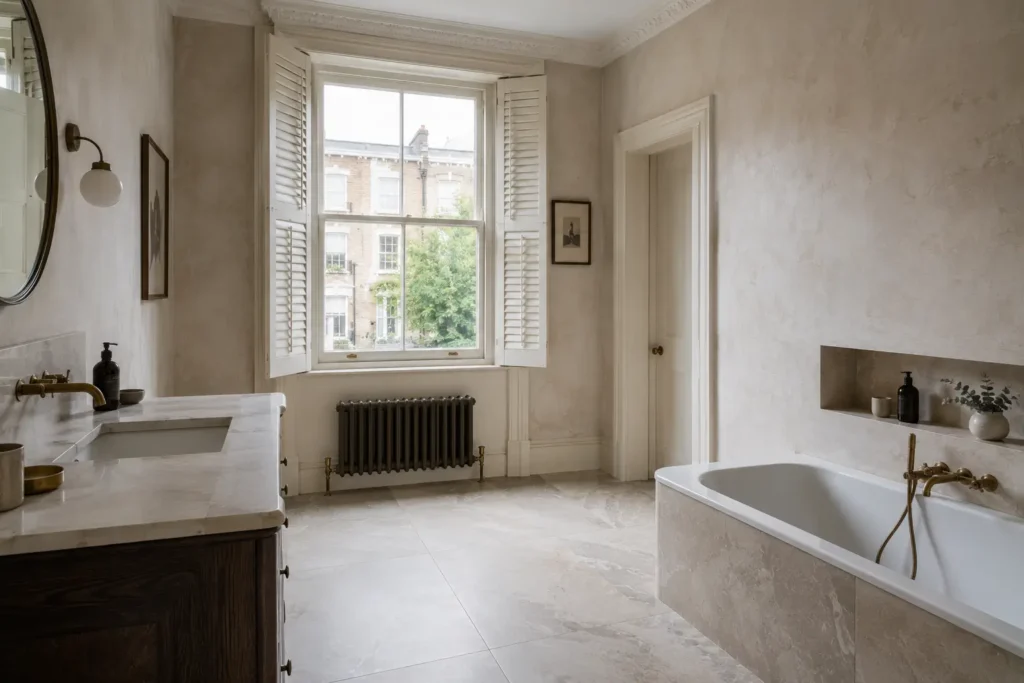
Value in residential development is not distributed evenly. Buyers assess bathrooms and kitchens; hallways and bedrooms are assessed less closely. A rational specification concentrates budget in principal bathrooms and kitchen surfaces — where a slab worktop or a bookmatched wall demonstrably supports asking price — while using a consistent, well-chosen mid-tier porcelain elsewhere. In prime London stock, a single material running through the living space with a stronger specification in the wet rooms consistently outperforms an evenly distributed budget.
Wastage, Programme and Site Reality
Calculate wastage per unit rather than across the scheme, because cutting patterns repeat per apartment rather than averaging out. Confirm lead times against the tiling programme with a buffer of at least three weeks for made-to-order ranges. And plan storage: a dry, secure, level area with pallet access on site, since large-format material damaged in storage is a cost nobody budgets for.
Handover documentation is the final piece and the one most often neglected. Each unit should be issued with the collection name, format, finish, batch number, grout specification and care guidance. It costs nothing at the time and resolves every future query about a replacement tile or a cleaning product.
We supply developments across London and the Home Counties with batch reservation, phased delivery and retained defects stock. Send us your schedule of accommodation and we will build the specification against it.