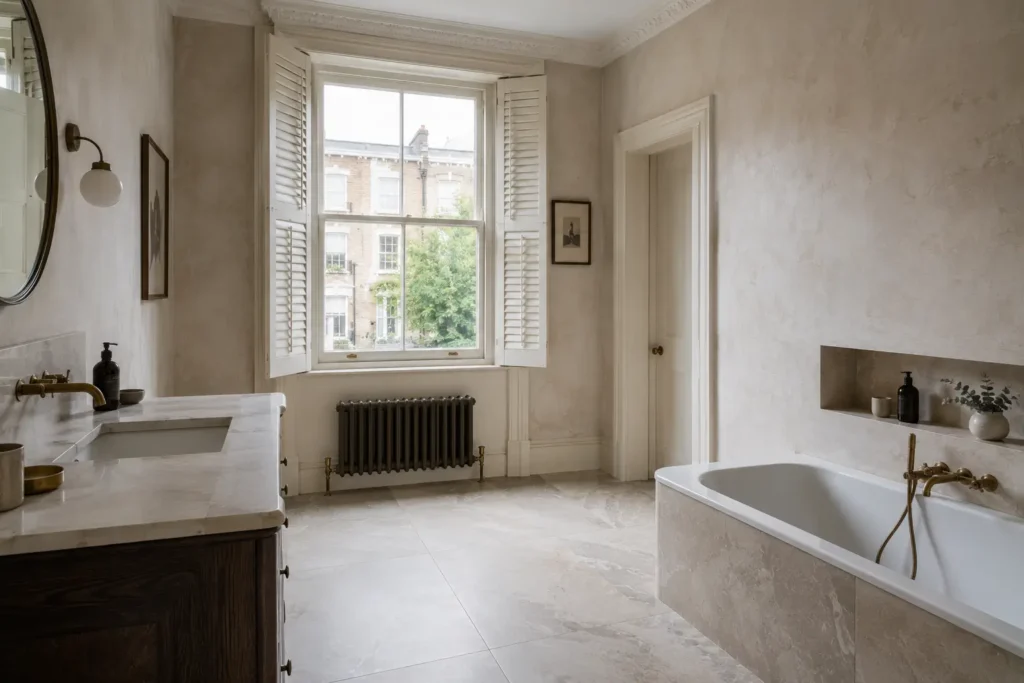
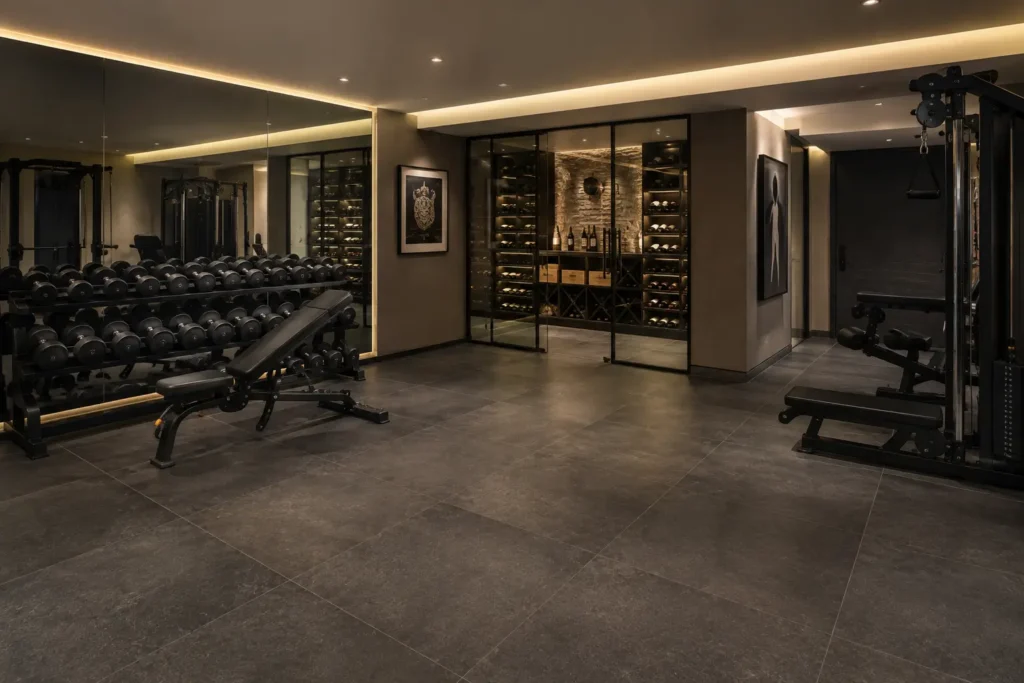
The cloakroom is the one room in a house where restraint is the wrong instinct. It is small, briefly occupied, rarely lived in and easily changed — which makes it the natural home for the boldest material in the property. Clients who hesitate over a dramatic marble-effect in a principal bathroom should put it here instead, where it will be admired rather than endured.
Tile Everything
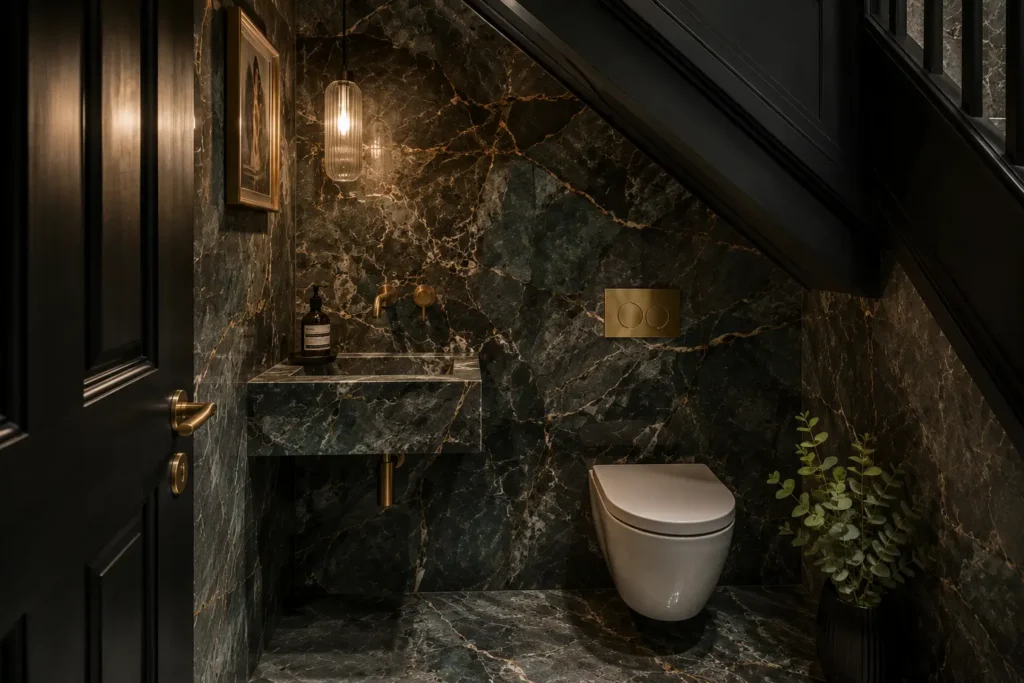
The single most effective move in a small powder room is to tile it completely: floor, all four walls, and where ceiling height allows, into the reveal above the door. Partial tiling with a painted upper wall halves the room visually by drawing a horizontal line across it. Full-height tiling removes that line and turns the space into a single enveloping surface — which is precisely what makes a two-square-metre room feel deliberate rather than leftover.
Under-stair cloakrooms, the standard arrangement in Victorian houses across Fulham, Clapham and Islington, benefit most. The sloping ceiling is an awkward form until it is clad in one material, at which point it becomes a sculptural volume.
Lighting must be planned alongside the tile, not after it. A cloakroom lit only by a central downlight flattens whatever surface it contains; a wall-washing detail, a lit mirror and a single warm pendant will make a modest tile look considerable. In a fully tiled room, the light is doing at least half of the work.
Where Veining and Pattern Earn Their Place
Strongly veined marble-effect porcelain, bold terrazzo and patterned decor all work here for the same reason: exposure time. A pattern you would tire of in a kitchen you will enjoy for the ninety seconds a day you spend in a cloakroom, and guests will remember it. A bookmatched pair behind the basin, using two slabs mirrored on the centreline, gives a small room a genuinely architectural focus at a modest material cost, since the area involved is so small.
Dark Rooms, Dark Surfaces
Most cloakrooms have no window. Rather than fighting that with pale tiles under a bright downlight — which produces a small white room that feels like a cupboard — lean into it. Deep charcoal, forest green, oxblood or near-black surfaces with a single warm pendant and a well-lit mirror produce a jewel-box effect that pale schemes cannot. Choose a lappato or polished face so the surface returns light rather than absorbing it.
Layout, Fittings and Scale
Wall-hung fittings are close to essential: lifting the WC and basin off the floor lets the tiled surface run beneath and buys back visual space. A compact wall-hung basin of 400 to 450mm, a concealed cistern in a false wall with a shelf on top, and a single strong mirror handle almost every small cloakroom layout. Keep tile format proportionate — a 1200 × 600mm slab in a tiny room means large cuts on every wall, whereas a 600 × 600mm or a slab used only behind the basin sits more comfortably.
We keep offcuts and single slabs of our strongest veined collections — often exactly the quantity a cloakroom needs. Ask us what is available.