A shower is judged on its details. The tile is chosen in a showroom, but the quality of the finished room lives in the niche, the bench, the reveal and the way the porcelain turns each corner. These are the elements that separate a bathroom that photographs well from one that still reads as considered after five years of use.
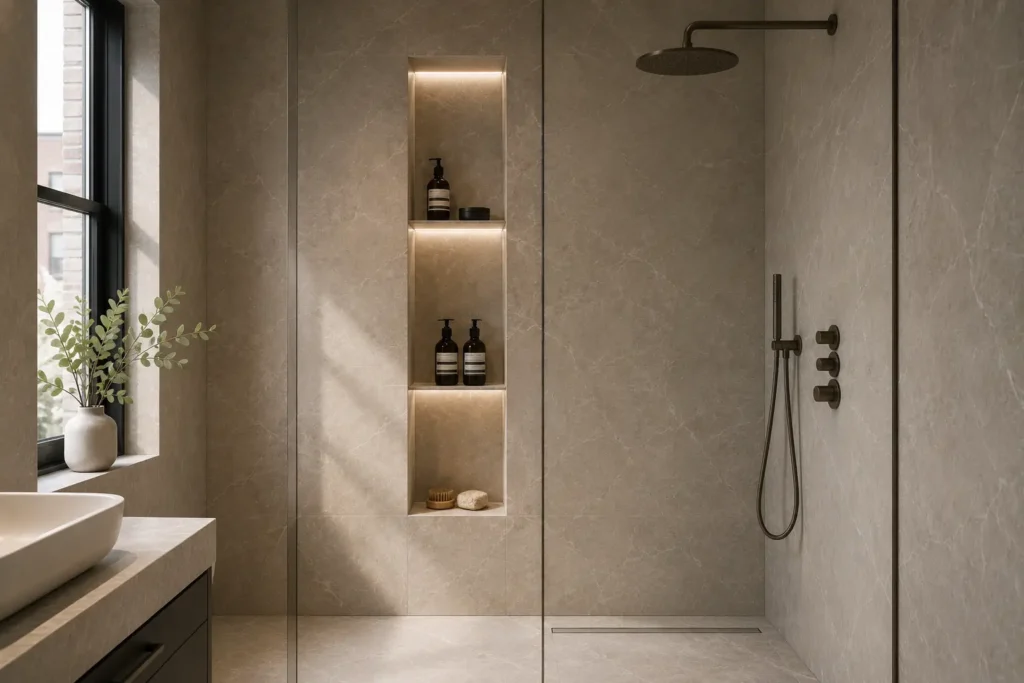
Sizing and Placing a Shower Niche
The most common shower niche mistake is making it too small. A recess of 300 × 300mm holds almost nothing; the useful dimension for shower niche size is at least 600mm wide by 300mm high, and a full-height vertical recess of 250 to 300mm wide is better still for taller bottles. Depth is governed by the stud or blockwork — usually 100 to 120mm between studs, which is ample.
Placement matters as much as size. Set the niche on the wall opposite the shower head, out of the direct spray, at a comfortable reach between 1.1 and 1.4 metres from the finished floor. Never place a recess on an external wall in a period Kensington or Marylebone property without confirming the insulation strategy — a recess reduces the wall build-up exactly where condensation will find it.
Tiling the Recess: Mitres, Falls and Slabs
There are three ways to line a shower recess in porcelain. Mitred internal corners, where the tile faces meet at 45 degrees, give the cleanest result and make the niche read as if it were carved from the wall. Metal or matching trim profiles are robust and legitimate where the tile is thin or the tiler is not experienced in mitres. And a single slab back panel — one piece of the wall material with mitred returns — is the most refined solution of all, and increasingly the standard specification in Belgravia and Knightsbridge bathrooms.
Whichever route, the base of the niche must fall forward by two or three degrees so water drains out rather than pooling. A flat niche base is the most frequent tiling defect we are asked to look at, and it cannot be corrected without removing the tile.
Benches, Seats and Ledges
A tiled shower bench should be built into the structure, not added afterwards, and it needs the same fall and the same tanking as the floor. Comfortable seat height is 450mm, with a depth of 350 to 400mm. In wet rooms designed for ageing in place — increasingly requested in Chelsea and Holland Park refurbishments — a bench transforms usability without any institutional appearance, provided it is finished in the same porcelain as the surrounding walls.
Waterproofing and Lighting
Every recess is a penetration through the tanking membrane and must be sealed as a continuous system before tiling — reinforcing tape at the internal corners, membrane carried across the base and up the sides. A discreet IP-rated LED strip at the top edge of a niche makes the detail read as architecture; it must be specified before the first fix, because it cannot be added later.
Bring your shower elevations to the showroom and we will work through niche sizes, slab backs and trim options against your chosen collection.