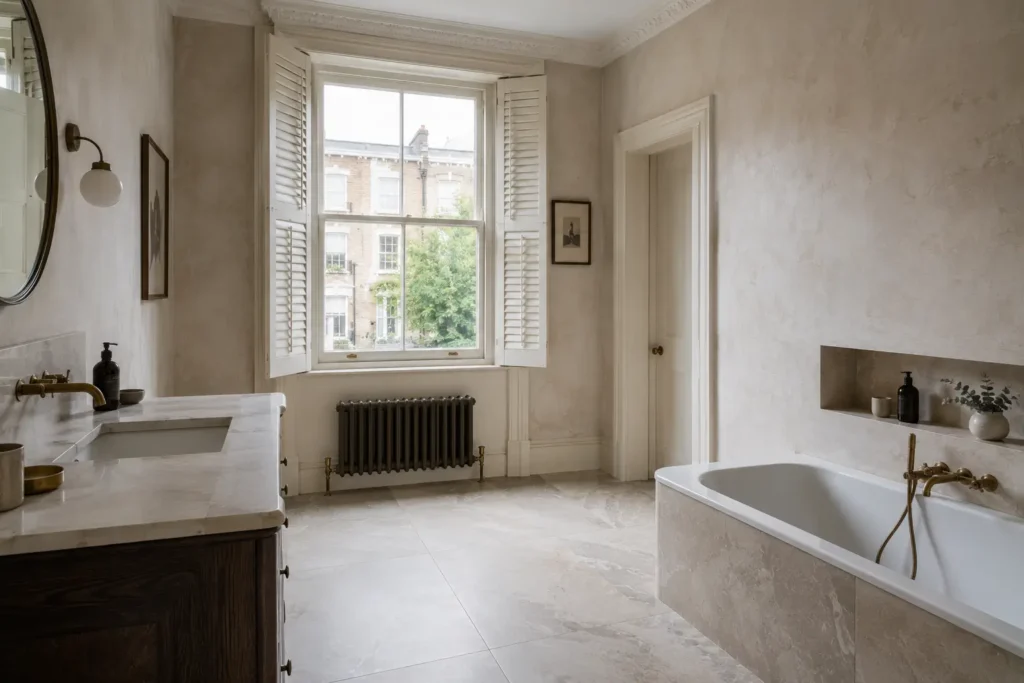
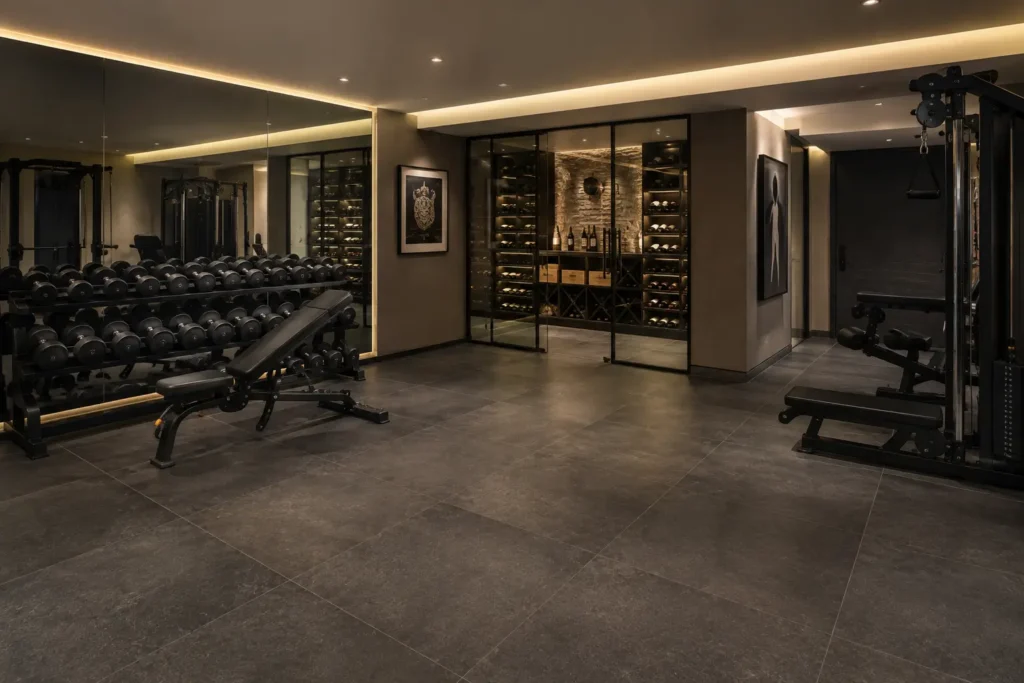
The entrance hall is the shortest room anyone spends time in and the one that establishes what the rest of the house will be. It also takes more punishment per square metre than any other floor — grit, rain, wheels, dogs, deliveries. Specifying it well means resolving those two facts at once.
Grit Is the Real Enemy
The damage in a hall does not come from footfall but from the abrasive material carried in on shoes. Porcelain resists it in a way timber and natural stone do not: the surface is harder than the grit itself, so it dulls nothing. Where a limestone hall in a Belgravia house will need refinishing within a decade, a porcelain one will not. Specify a matt or lightly textured face — a polished finish in a hallway will show scuffing from wet shoes within a season — and plan a generous matwell at the threshold, which does more for the floor’s longevity than any material choice.
Tone Against Northern Light
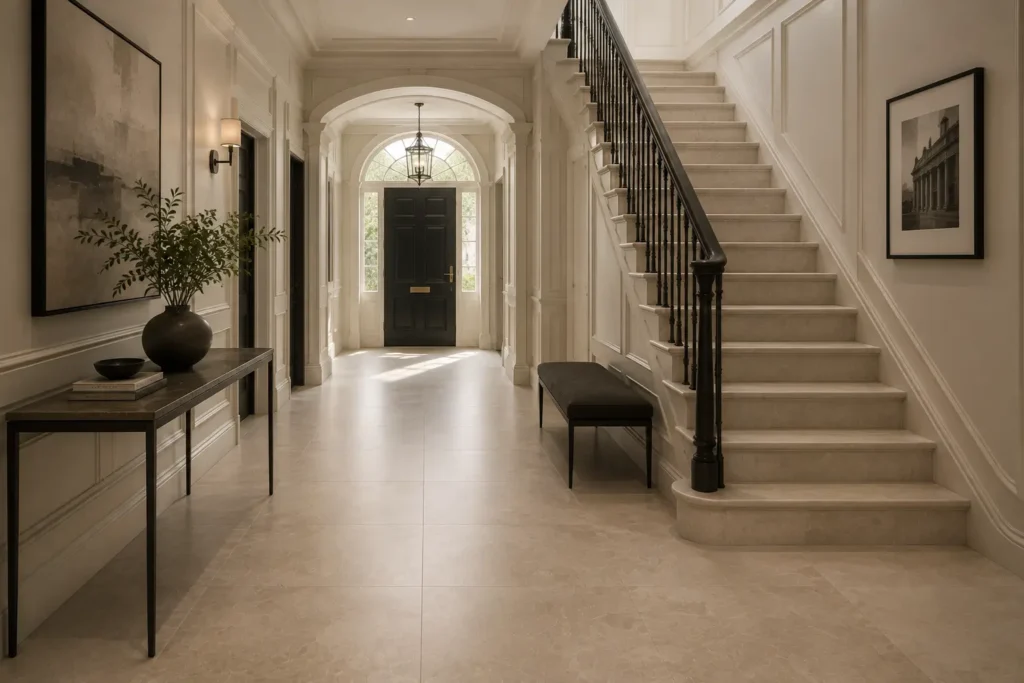
Most London halls are lit indirectly, often through a single fanlight or a return from adjoining rooms. Mid-tone warm surfaces work hardest here: pale enough to lift a dim space, dark enough to conceal daily use. A very pale floor in a Notting Hill family hall looks superb for one week each fortnight; a very dark one shows every dried raindrop. Warm greige, honeyed travertine effect and soft mid-greys are the reliable ground.
The hall is also where the house’s palette is set. Whatever tone is chosen here will be seen immediately before and after every other room, so it should sit comfortably with the joinery colour and the stair runner rather than being selected in isolation.
Format and Setting Out
A hall is usually long and narrow, which makes setting out disproportionately visible — the eye runs straight down the joint lines. Centre the layout on the door or the corridor axis so cuts are equal at both sides, and never allow a sliver cut at the most-seen edge. Large formats reduce joint count; a herringbone laid along the length adds movement and apparent depth in a narrow Chelsea hall.
Continuity Into the House
Where possible, carry the hall floor into adjoining ground-floor rooms rather than changing material at each doorway. Fewer thresholds make a house read as larger and more considered — and it removes the trim details that so often let a scheme down.
Bring your hall dimensions and we will set out the layout at full scale in the showroom.